
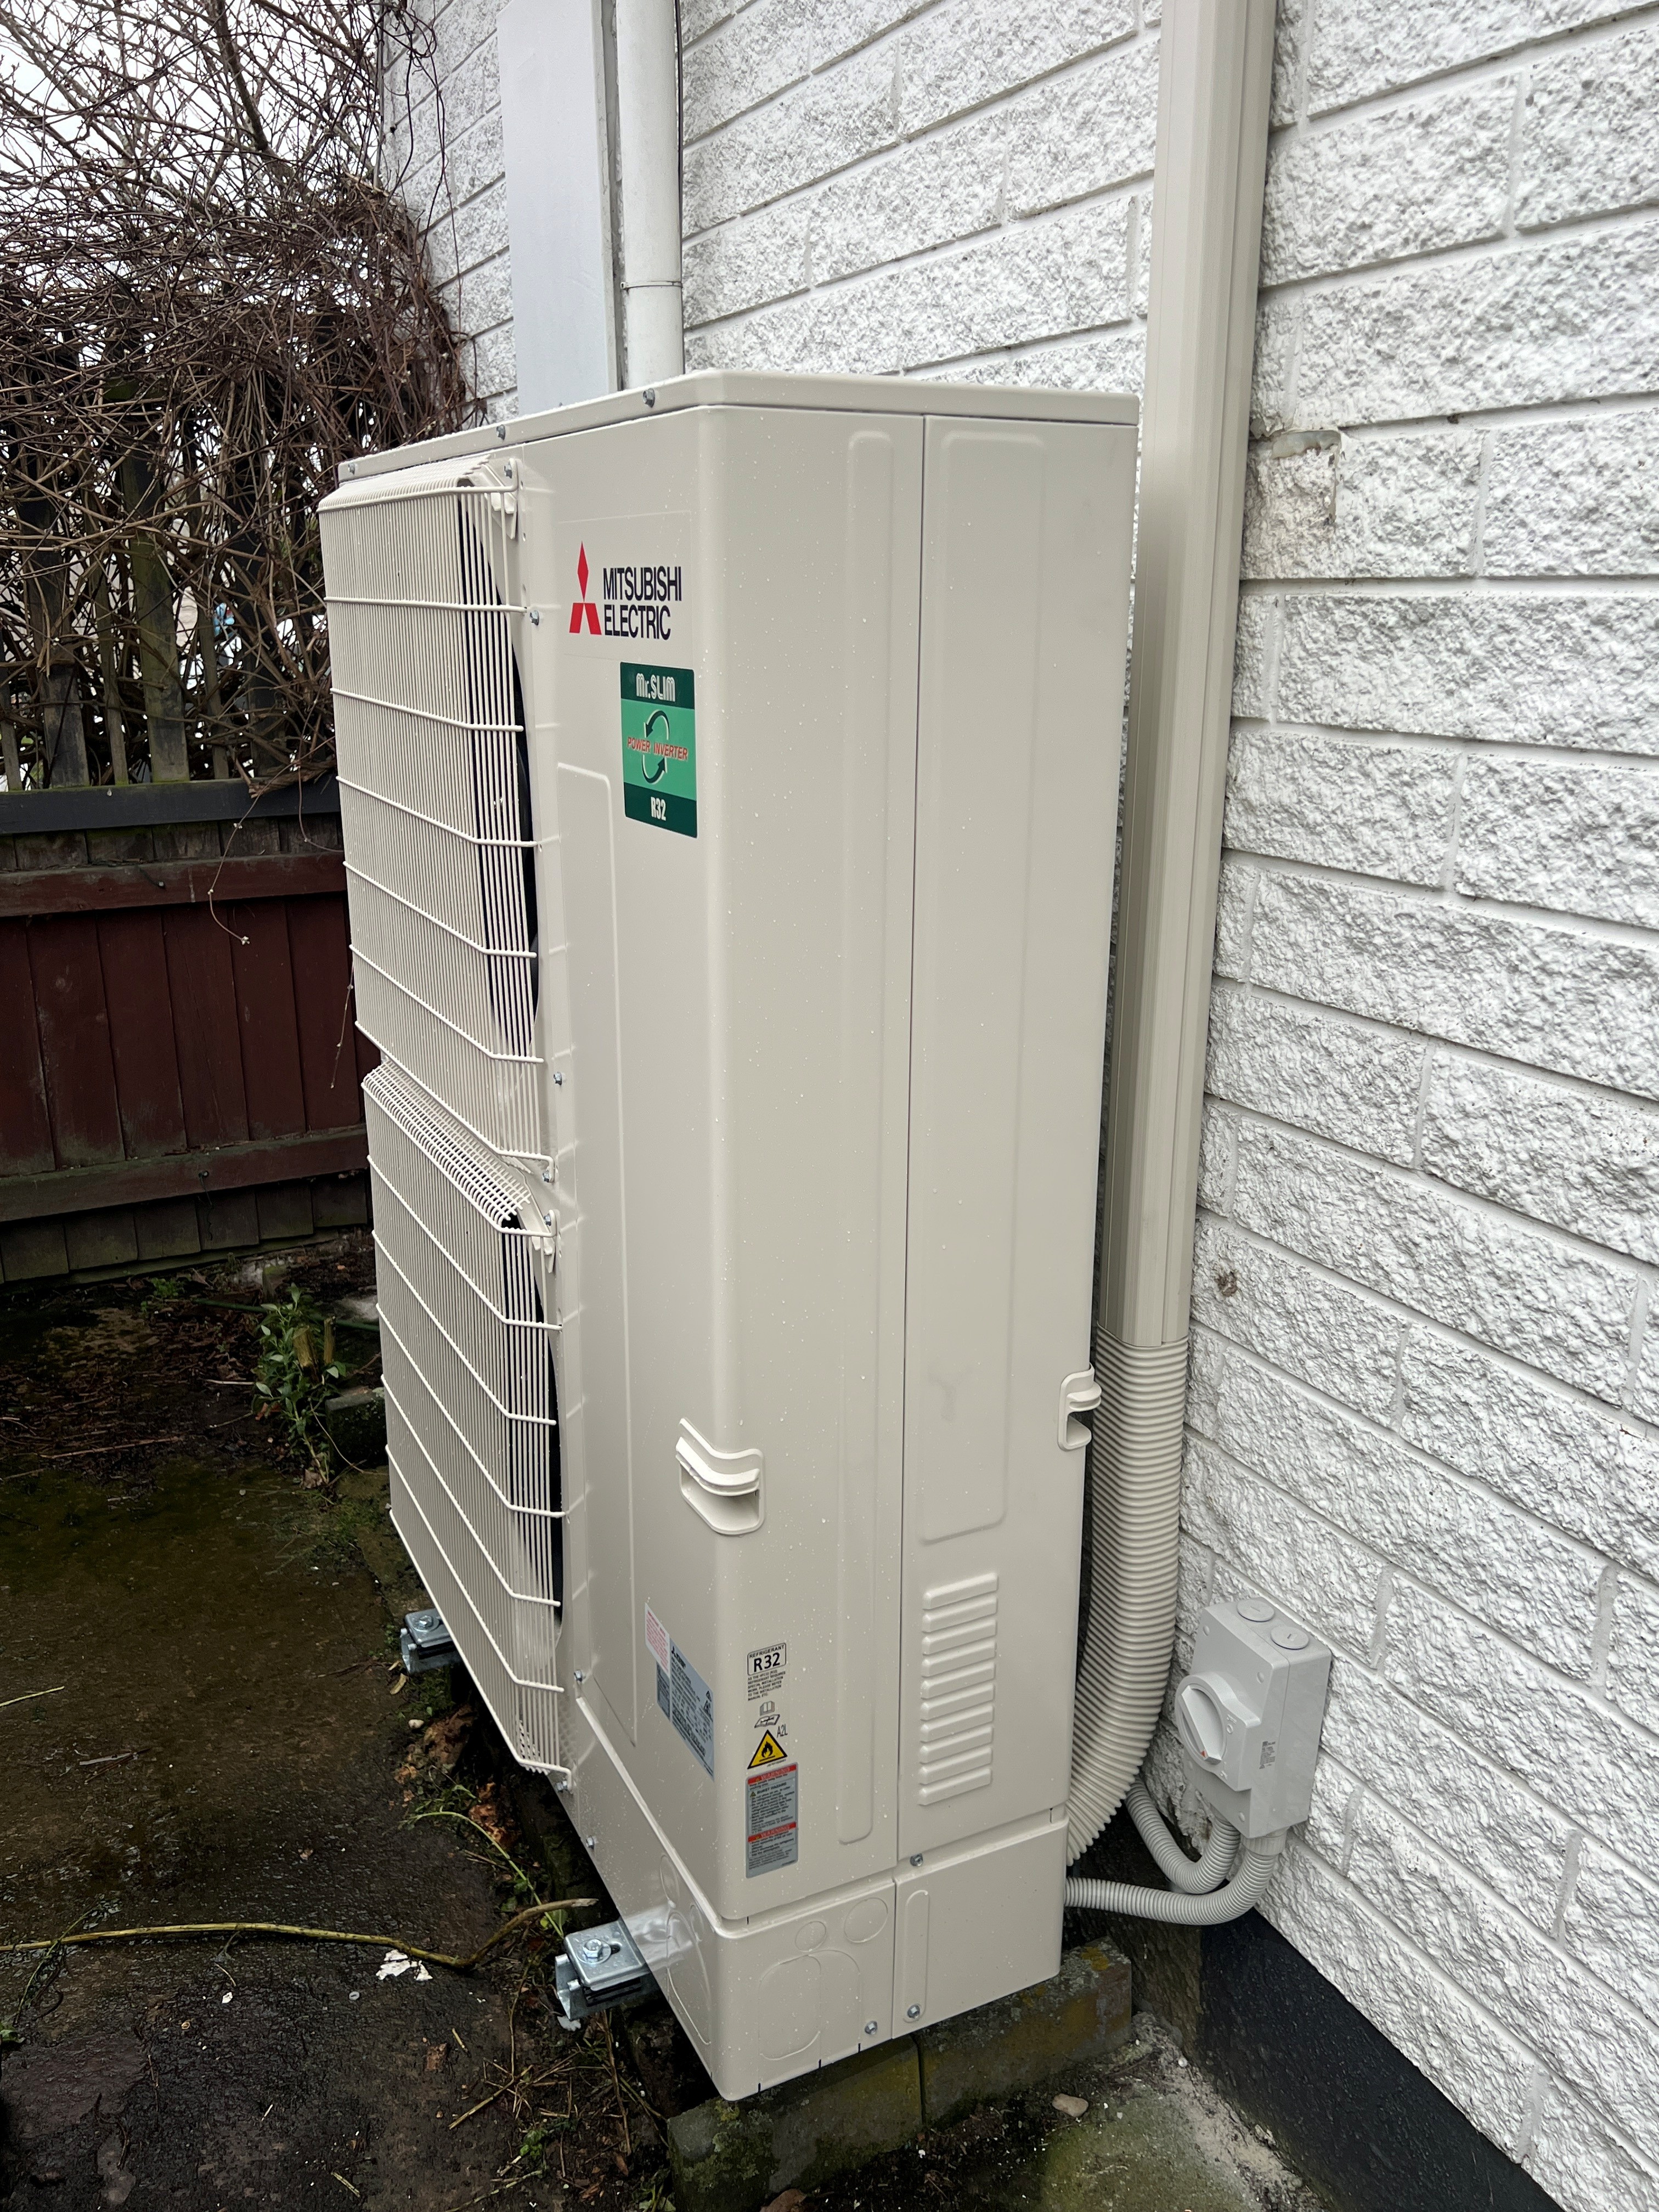
Case Study · Redwood, Christchurch
Ducted heat pump upgrade in Redwood, Christchurch
Replacing 20+ year old wall-mounted units with a high-capacity Mitsubishi Electric ducted heat pump system.
Project Overview
Upgrading to whole-home ducted comfort
A two-storey home in Redwood, Christchurch, previously relied on two Panasonic wall-mounted heat pumps, both more than 20 years old. With one unit no longer working, the project moved to a Mitsubishi Electric ducted system serving the home's bedrooms and living spaces.
System Specifications
Project details at a glance
Equipment Selection
From individual units to a ducted system
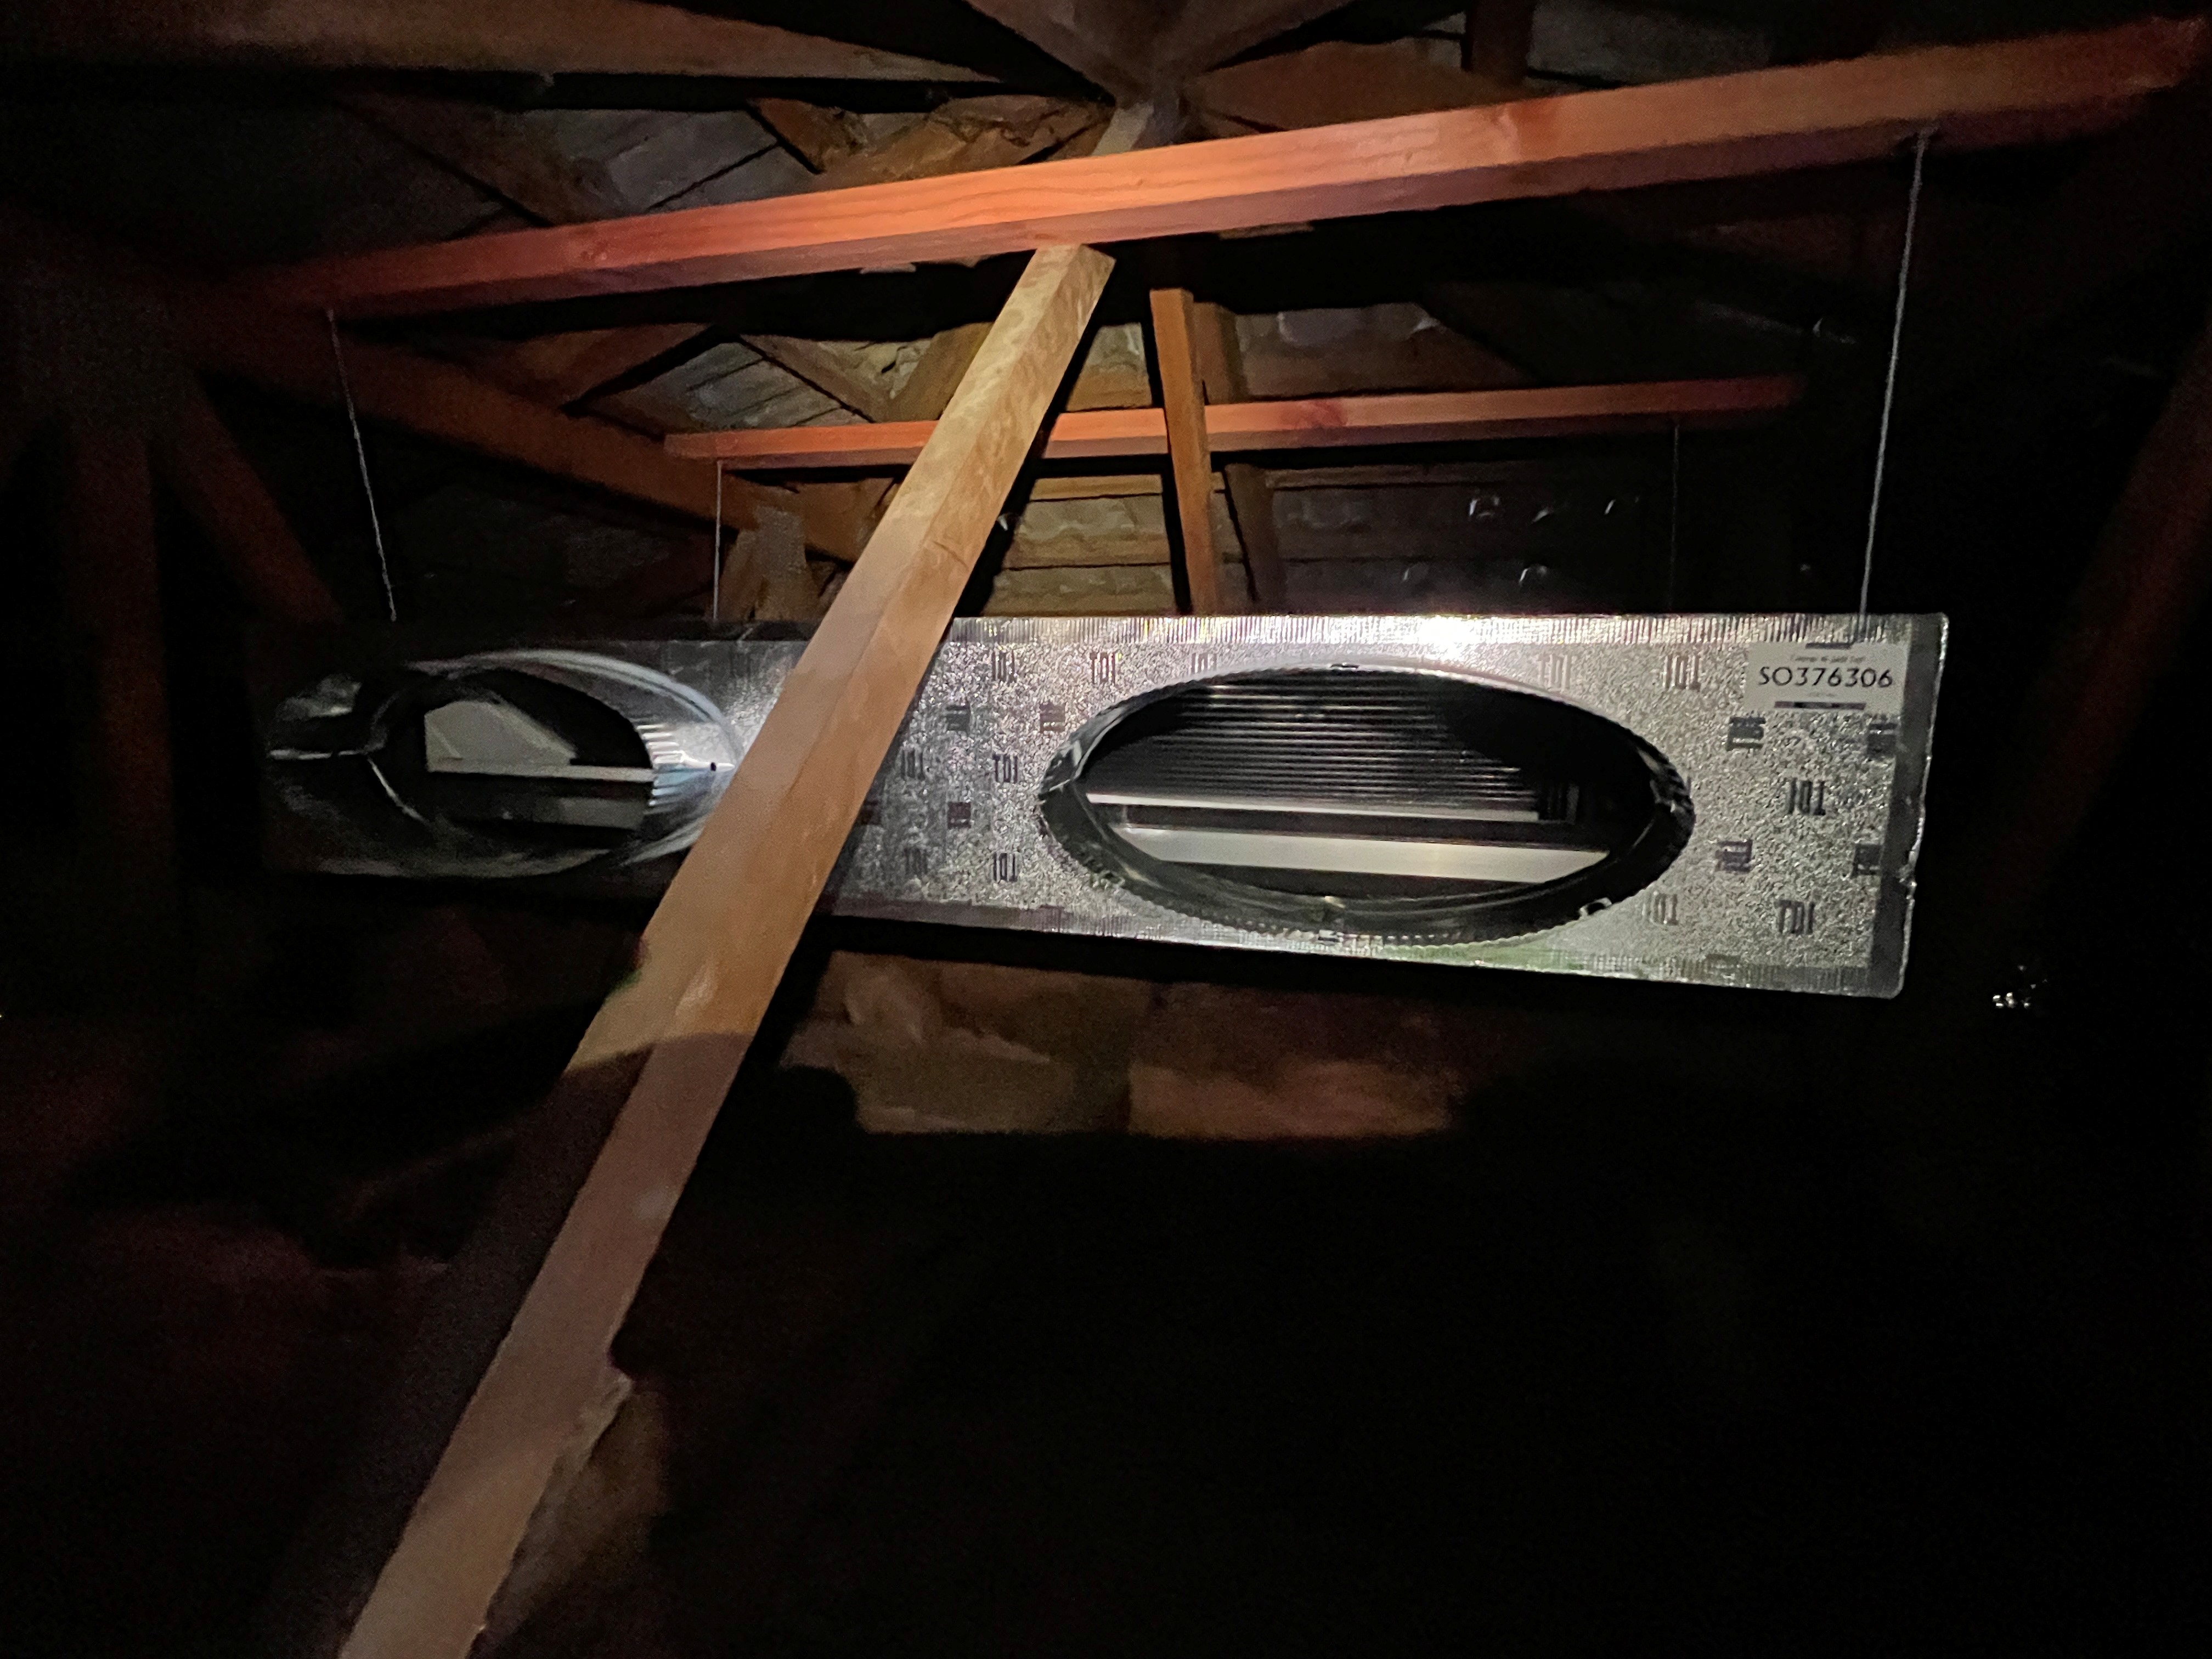
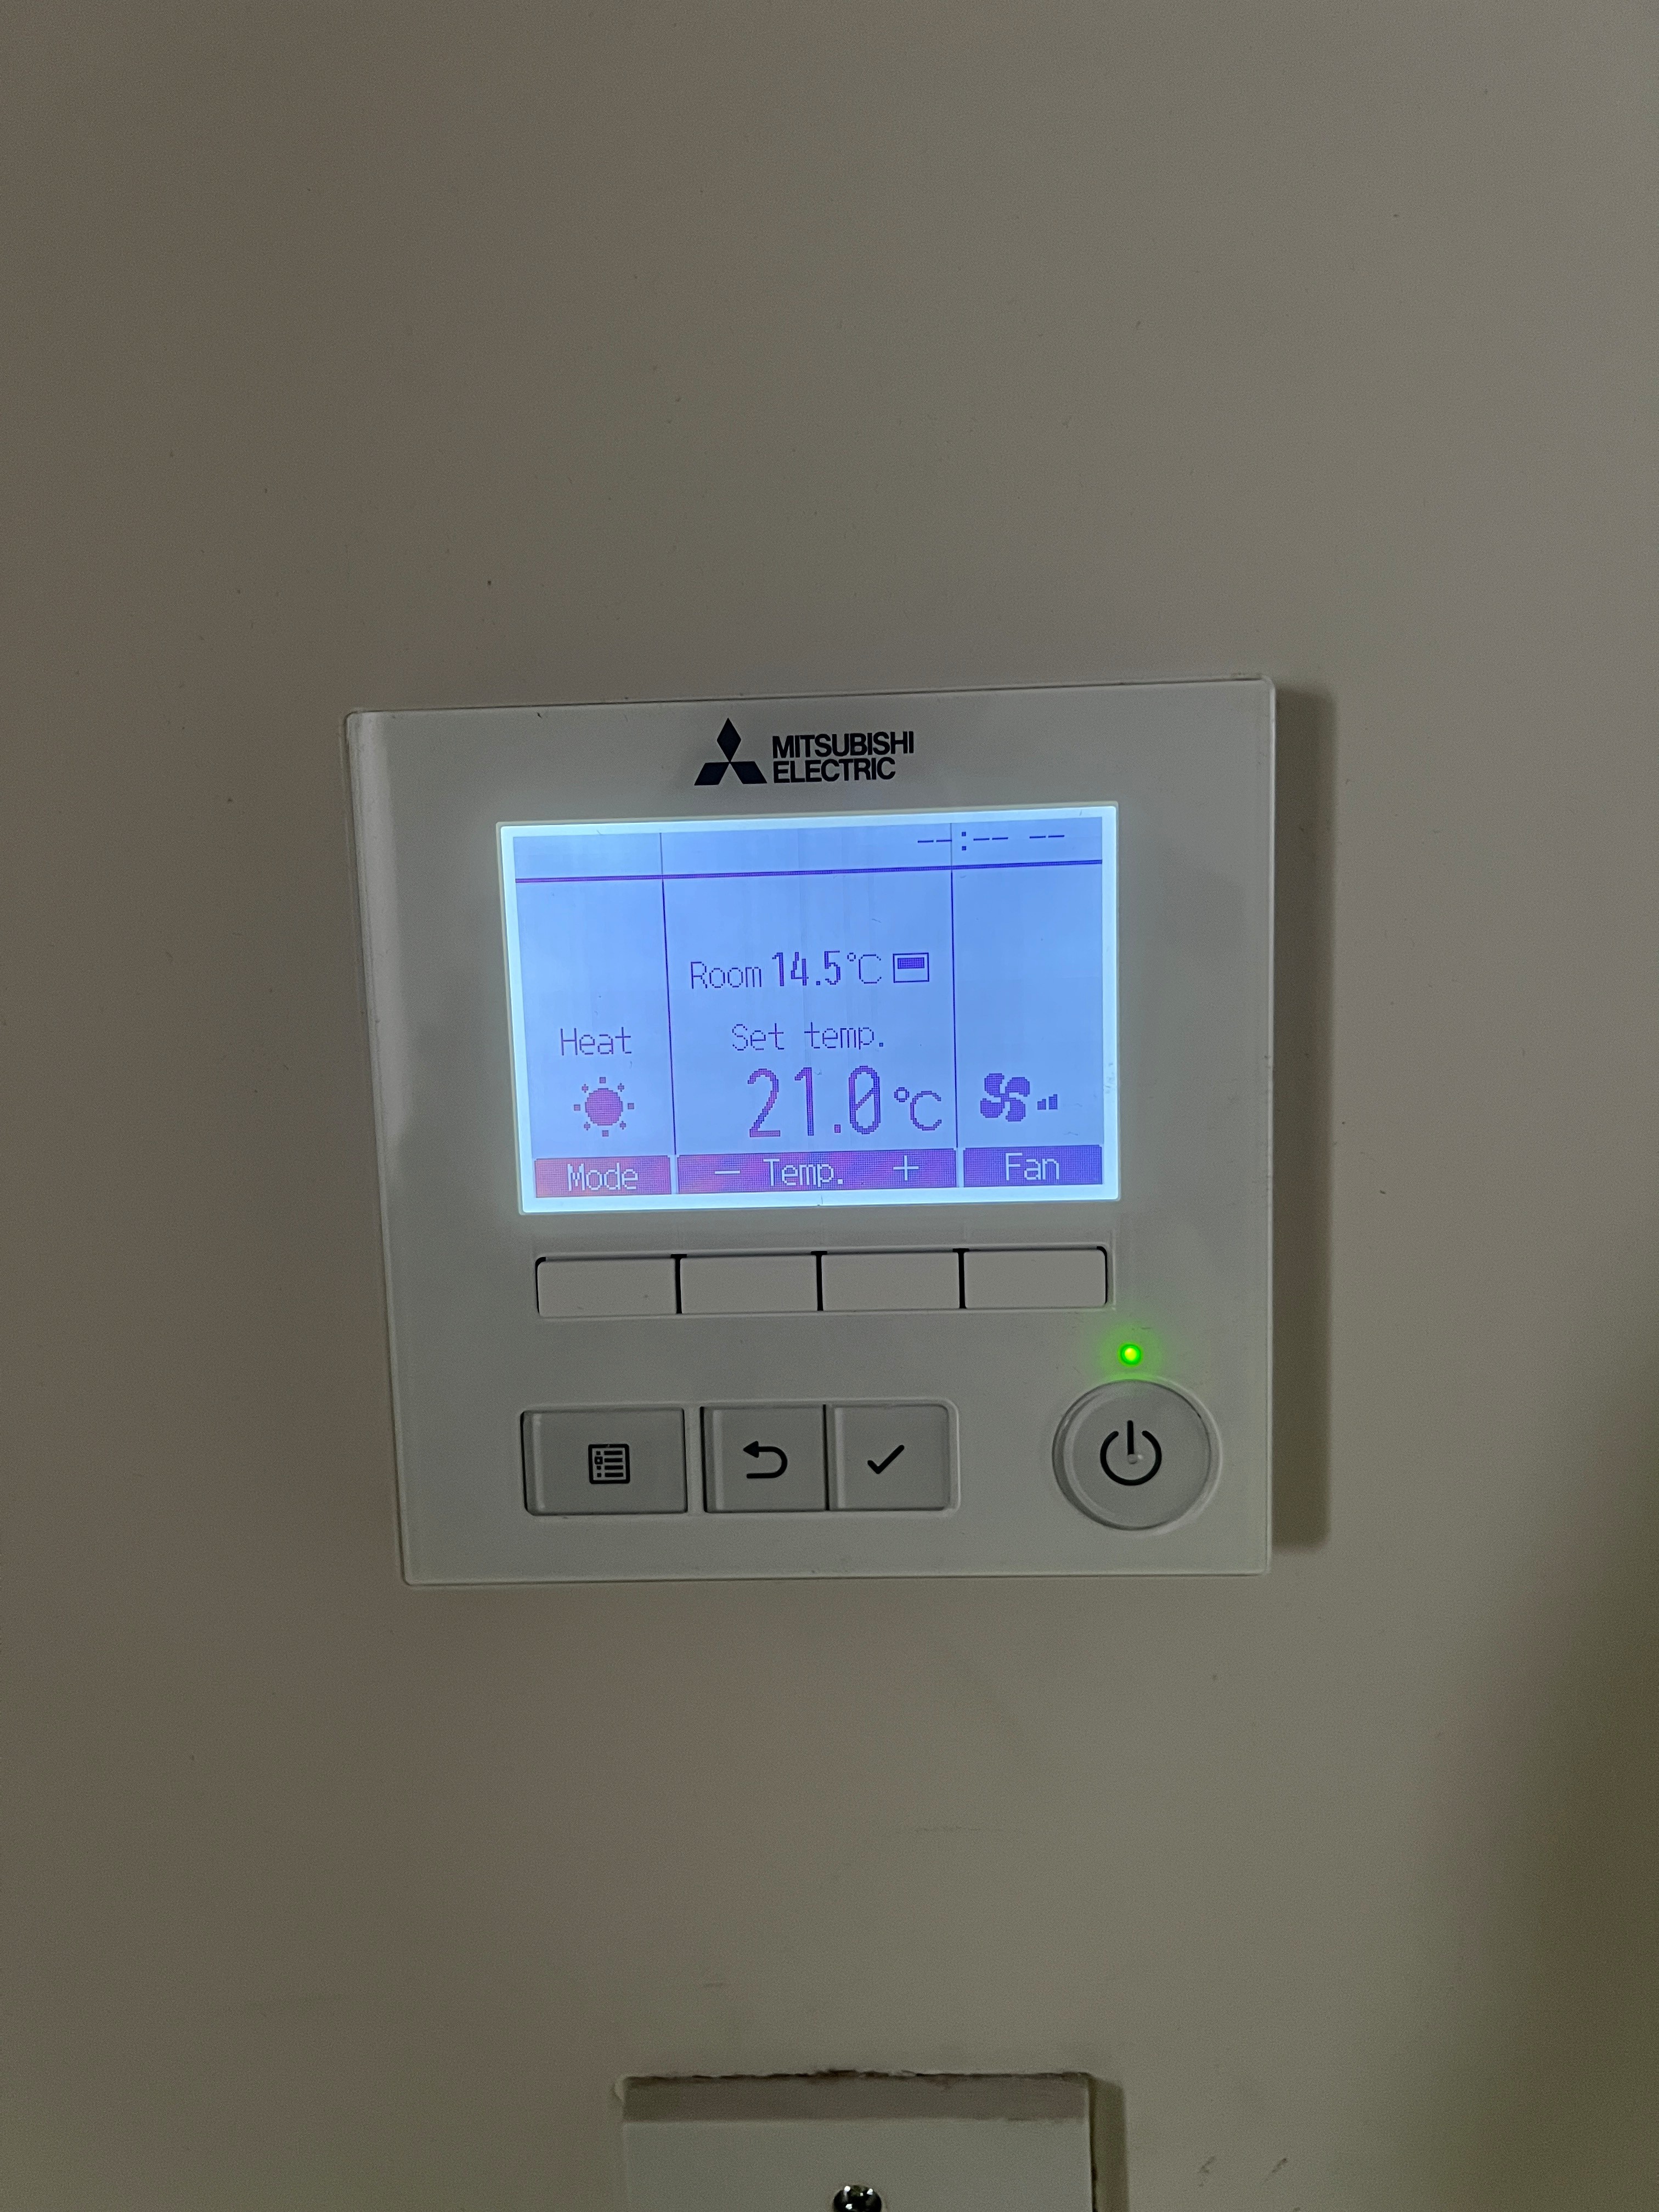
The upgrade centres on a Mitsubishi Electric PEAD-M140JAA ducted indoor unit, with nominal heating capacity of 16.0 kW and cooling capacity of 14.0 kW. A PAR-41MAA wired wall controller provides the system's controls.
Duct & Airflow Strategy
Planning the air distribution
Heat Pump Upgrade Co's design scope covered duct sizes, branches, airflow and grille locations. The return-air arrangement comprises three grilles: one 750 × 400 mm, one 400 × 400 mm and one 300 × 300 mm.
Room-by-Room Design
Designed room by room
Each conditioned area was assessed individually, with its design heat load and required airflow mapped onto the home's floor plan. The duct layout then identified the proposed supply locations, duct diameters and routing needed to distribute air across both storeys.
Red figures represent design heating loads in kW, blue figures represent required airflow in L/s, and the duct labels show nominated diameters.
Client Feedback
What the client said
“Incredible service! Friendly, knows what he is talking about and is very responsive. A couple of things changed during the job and Daniel was very accommodating. He designed and installed a ducted heating solution for my 2 story house and I couldn’t be more pleased with it. My house is now warm in winter and it’ll be cool in the summer. Would recommend his service”
Project Investment
Project investment: NZ$16,000–$17,000 including GST
Replacement of two ageing wall-mounted heat pumps with a Mitsubishi Electric ducted system serving the home's bedrooms and living areas, with ductwork, airflow and return-air arrangements designed around the two-storey property.
This investment range reflects the completed project. Pricing for your home will depend on the system design, scope and installation conditions.
Related Solutions
Explore our full ducted heating & replacement services
Considering a ducted heat pump upgrade for your home?
Talk to Heat Pump Upgrade Co about designing a Mitsubishi Electric ducted heating and cooling system tailored to your property.